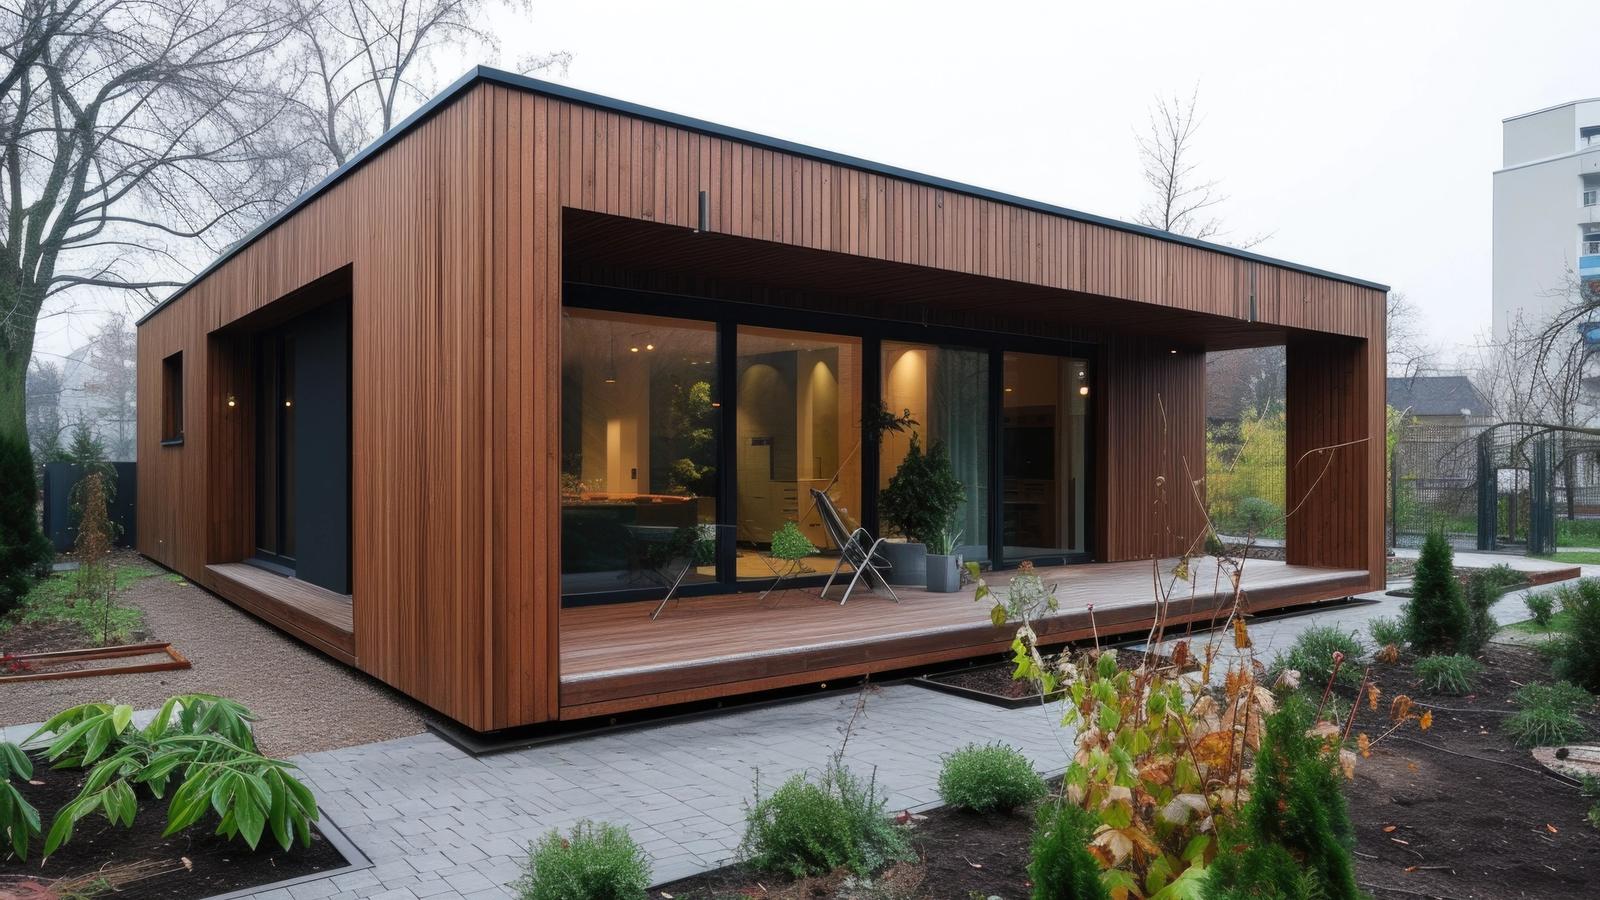
Accessory Dwelling Units (ADUs), also known as granny flats or in-law suites, are transforming backyards across the country. These versatile units offer a range of possibilities, from generating rental income to creating a dedicated home office or a haven for aging parents. But before diving into construction, understanding ADU plans, sizes, and design options is crucial. This guide will equip you with the knowledge to navigate the exciting world of ADU possibilities.
Exploring ADU Plans:
There are several approaches to obtaining ADU plans:
- Pre-Designed Plans: Many online resources and design firms offer pre-designed ADU plans. These plans come in various sizes and styles, often catering to popular configurations like studios, one-bedroom units, or even small duplexes. Pre-designed plans are generally affordable and readily available, but customization options might be limited.
- Custom ADU Plans: For a more personalized approach, consider hiring an architect or designer to create a custom ADU plan. This allows you to tailor the design to your specific needs, property layout, and desired aesthetics. While more expensive than pre-designed plans, custom plans offer greater flexibility and can maximize the functionality and value of your ADU.
- Converting Existing Structures: Think outside the box! Consider converting existing structures like garages or sheds into functional ADUs. This approach can be cost-effective, but ensure the existing structure can accommodate the necessary modifications to meet safety and building codes.
Finding the Perfect ADU Size:
The ideal ADU size depends on several factors:
- Local Regulations: Municipalities often have size restrictions for ADUs. Research your local zoning ordinances to determine the maximum allowable square footage for your property.
- Functionality: Consider how you plan to use the ADU. A studio might suffice for a home office or guest quarters, while a multi-bedroom unit might be ideal for multigenerational living.
- Budget: Construction costs typically increase with size. Determine your budget and choose an ADU size that aligns with your financial constraints.
Here's a general breakdown of common ADU sizes:
- Studio ADUs (200-500 sq ft): Perfect for home offices, guest rooms, or rental units for single occupants.
- One-Bedroom ADUs (500-800 sq ft): Offer a living space, bedroom, and bathroom, suitable for long-term rentals or accommodating a single person.
- Two-Bedroom ADUs (800-1200 sq ft): Ideal for multigenerational living with separate sleeping areas or creating a rental unit with more capacity.
Designing Your Dream ADU:
Once you've chosen a plan and size, unleash your creativity! Here are some design considerations for your ADU:
- Architectural Style: Match the ADU's style to your main house for a cohesive look, or create a contrasting accent piece. Popular styles include modern, craftsman, or traditional bungalow.
- Functionality: Prioritize functionality in the design. Consider features like built-in storage, energy-efficient appliances, and a layout that maximizes space utilization.
- Accessibility: If you plan to use the ADU for aging parents or those with mobility limitations, incorporate accessibility features like wider doorways, grab bars in bathrooms, and low-pile carpeting.
- Sustainability: Embrace eco-friendly practices! Opt for energy-efficient windows and appliances, consider using recycled materials, and explore incorporating natural lighting elements.
Beyond the Basics: Additional Design Considerations:
- Outdoor Living: Factor in outdoor space, even for smaller ADUs. A patio or balcony can provide a valuable extension of the living area.
- Privacy and Noise Management: Especially for attached ADUs, consider soundproofing measures and strategically placed windows to ensure privacy for both the ADU and the main house.
- Smart Home Integration: Think about incorporating smart home features like smart locks, thermostats, and lighting controls for added convenience and energy efficiency.
Finding Inspiration and Professional Guidance:
- Online Resources: Numerous websites and design blogs showcase stunning ADU projects. Explore these resources to gather inspiration and discover creative design solutions.
- ADU Builders and Designers: Connect with experienced ADU builders and designers in your area. They can provide valuable insights, navigate local regulations, and help translate your vision into a reality.
Pic credit - Freepik